

Listing Courtesy of: RHODE ISLAND / Listed By: Sweeney Advisory Group, Mott & Chace Sotheby's International Realty
241 Taber Avenue Providence, RI 02906
Active (12 Days)
$1,595,000 (USD)
OPEN HOUSE TIMES
-
OPENSat, Oct 1011:00 am - 1:00 pm
Description
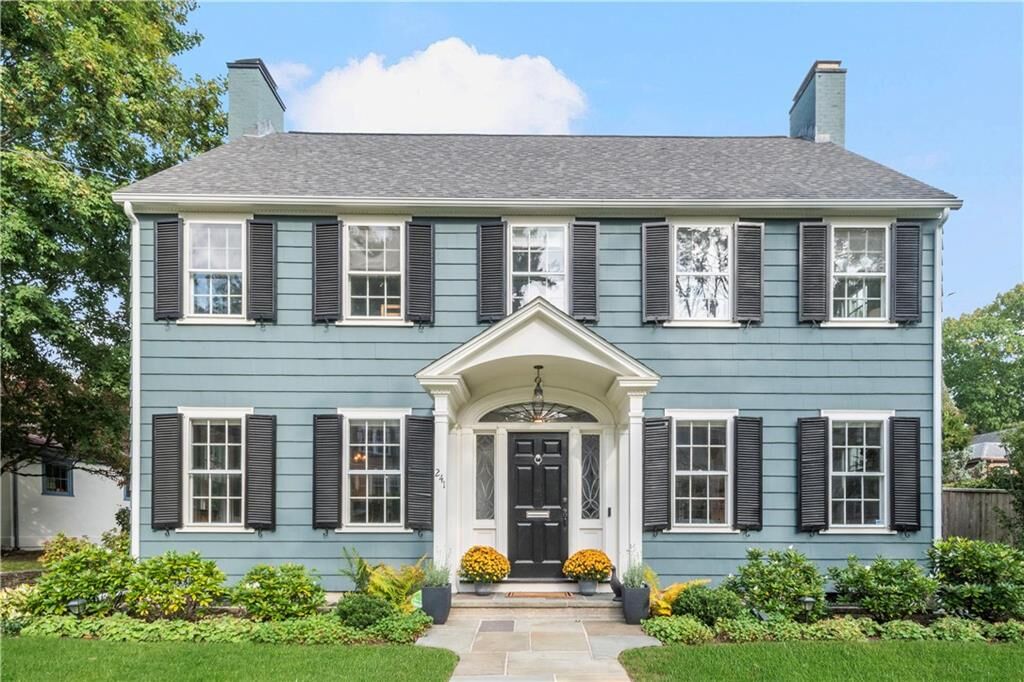
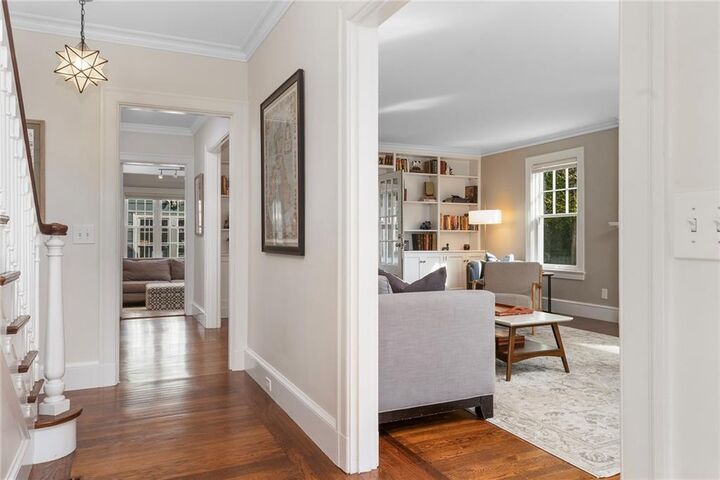
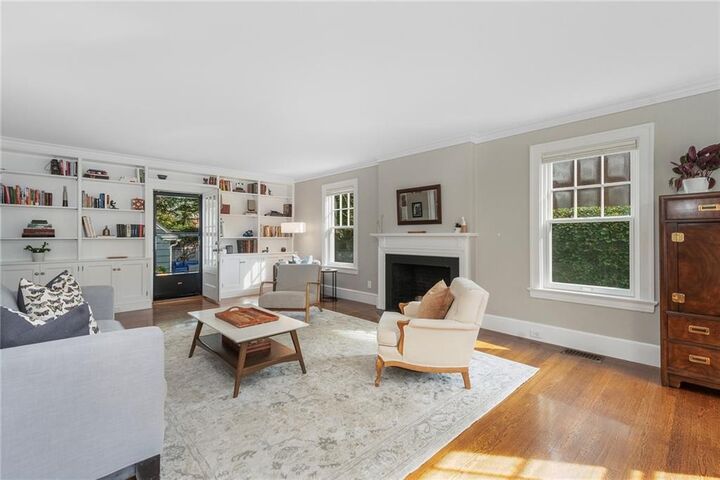
Welcome to one of the Freeman Plat's most elegant offerings, a beautifully appointed Colonial where classic East Side character meets thoughtful, modern living. The foyer opens to a sun-filled, fireplaced living room with tall built-in bookshelves and crown molding, alongside a vaulted sunroom. Walkout access to a private rear patio and a fenced yard with refreshed landscaping and mature shade trees make for easy outdoor entertaining. The kitchen and renovated butler's pantry anchor the main level with a fresh, elevated aesthetic, flowing naturally into the fireplaced dining room for easy everyday living and entertaining. A mudroom adds practical transition from the exterior, and a recently remodeled powder room completes the floor. Upstairs, hardwood floors carry through a lovely primary suite with ensuite bath and double closets, joined by two additional sun-drenched bedrooms and a renovated full hallway bath. The third floor offers a bright, versatile bonus room with a full bath and its own new HVAC system, ideal as a fourth bedroom suite,home office, or dedicated workspace. Recent updates include a new roof, gutters, drainage system, waterline, and sewer stack, along with fresh exterior paint and carpentry. Central AC and a two-car garage complete the package. Just moments from Wayland Square, Hope Street, Thayer Street, Blackstone Boulevard, Lippitt Park, India Point Park, and the train station, this is East Side living at its finest.
MLS #:
1424024
1424024
Taxes
$10,927(2025)
$10,927(2025)
Lot Size
6,091 SQFT
6,091 SQFT
Type
Single-Family Home
Single-Family Home
Year Built
1935
1935
Style
Colonial
Colonial
County
Providence County
Providence County
Community
Freeman Plat
Freeman Plat
Listed By
Sweeney Advisory Group, Mott & Chace Sotheby's International Realty
Source
RHODE ISLAND
Last checked Oct 8 2026 at 1:58 AM GMT+0000
RHODE ISLAND
Last checked Oct 8 2026 at 1:58 AM GMT+0000
Bathroom Details
- Full Bathrooms: 3
- Half Bathroom: 1
Interior Features
- Gas Water Heater
- Plumbing (Mixed)
Subdivision
- Freeman Plat
Property Features
- Fireplace: Brick
- Fireplace: 3
- Foundation: Unknown
Heating and Cooling
- Forced Air
- Natural Gas
- Central
- Central Air
Basement Information
- Full
- Interior Only
- Unfinished
Flooring
- Hardwood
- Ceramic Tile
Utility Information
- Utilities: Sewer Connected, Water Connected
Garage
- Garage
Parking
- Detached
- Total: 6
Stories
- 3
Living Area
- 3,572 sqft
Location
Estimated Monthly Mortgage Payment
*Based on Fixed Interest Rate withe a 30 year term, principal and interest only
Listing price
Down payment
%
Interest rate
%Mortgage calculator estimates are provided by Mott & Chace Sotheby’s International Realty and are intended for information use only. Your payments may be higher or lower and all loans are subject to credit approval.
Disclaimer: IDX information is provided exclusively for consumers’ personal, non-commercial use and may not be used for any purpose other than to identify prospective properties consumers may be interested in purchasing. Information is deemed reliable but is not guaranteed. © 2026 State-Wide Multiple Listing Service. All rights reserved. 10/7/26 18:58


