

Listing Courtesy of: RHODE ISLAND / Listed By: Donna Conway, Mott & Chace Sotheby's International Realty
95 Fry Brook Drive East Greenwich, RI 02818
Active (2 Days)
$1,275,000 (USD)
OPEN HOUSE TIMES
-
OPENSun, Oct 1112:30 pm - 2:30 pm
Description
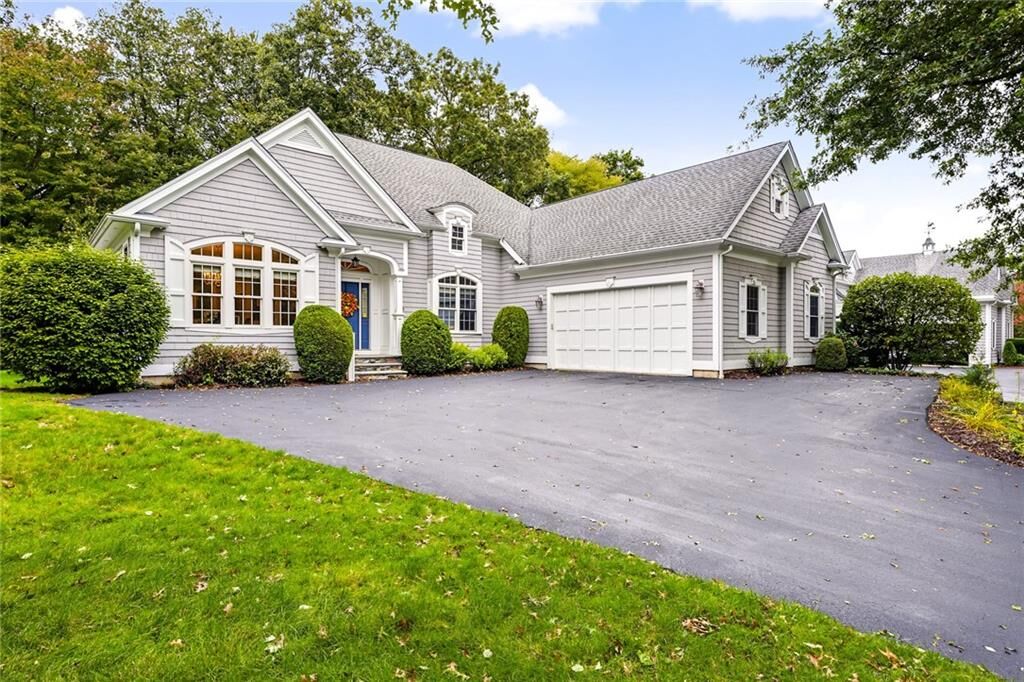
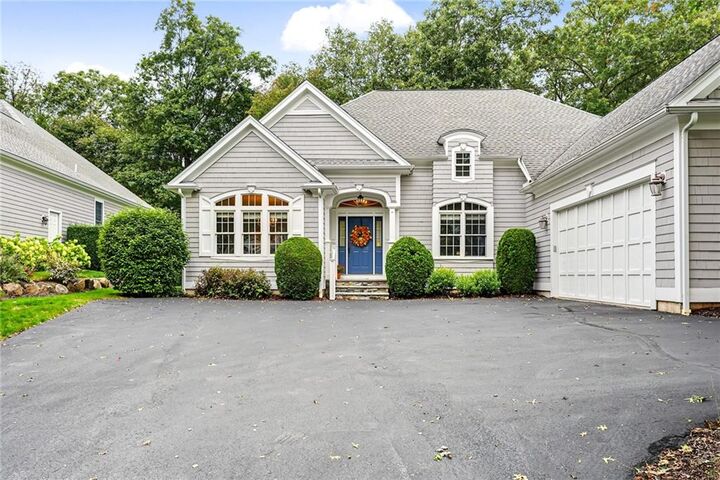
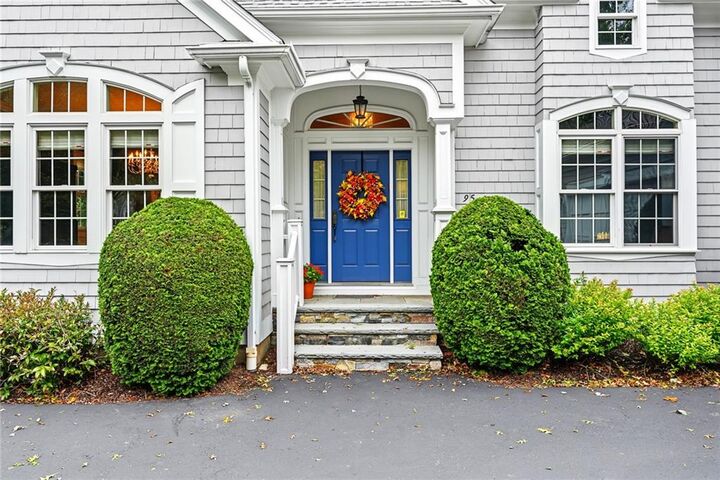
A rare opportunity awaits at The Residences at Fry Brook, an exclusive 55+ community offering refined, low-maintenance living with resort-style amenities. Custom built in 2008 and beautifully positioned at the end of the cul-de-sac, this sophisticated freestanding residence combines classic New England architecture with exceptional privacy and thoughtfully designed spaces. A gracious foyer introduces a sun-filled interior designed for both elegant entertaining and comfortable everyday living. The private primary suite is a serene retreat featuring oversized windows, generous walk-in closets and a spa-inspired bath. A spacious dining room, inviting living room, chef's kitchen, second bedroom with full bath, sun room, laundry room and versatile den complete this level. The expansive walk-out lower-level further enhances the home with a family room, game area, gym and abundant storage complete with daylight windows. Additional highlights include a two-car garage, cedar closet and a beautifully designed private deck. Residents enjoy access to the community pool, clubhouse and amenities, creating an exceptional setting for a sophisticated, carefree lifestyle. More than a residence, this home is an opportunity to enjoy comfort, privacy and understated elegance.
MLS #:
1425027
1425027
Taxes
$13,560(2026)
$13,560(2026)
Lot Size
0.25 acres
0.25 acres
Type
Single-Family Home
Single-Family Home
Year Built
2008
2008
Style
Ranch, Contemporary, Cottage
Ranch, Contemporary, Cottage
County
Kent County
Kent County
Community
Route 2 and Middle Road
Route 2 and Middle Road
Listed By
Donna Conway, Mott & Chace Sotheby's International Realty
Source
RHODE ISLAND
Last checked Oct 8 2026 at 2:28 AM GMT+0000
RHODE ISLAND
Last checked Oct 8 2026 at 2:28 AM GMT+0000
Bathroom Details
- Full Bathrooms: 2
Interior Features
- Attic
- Attic Storage
- Cathedral Ceilings
- Dishwasher
- Dryer
- Refrigerator
- Washer
- Gas Water Heater
- Microwave
- Exhaust Fan
- Disposal
- Range Hood
- Plumbing (Mixed)
- Wall (Plaster)
- Insulation (Ceiling)
- Insulation (Walls)
- Windows: Insulated Windows
- Cedar Closet(s)
- Range
- Oven
Subdivision
- Route 2 And Middle Road
Senior Community
- Yes
Lot Information
- Wooded
- Paved Driveway
- Cul-De-Sac
- Close to Clubhouse
- Other
Property Features
- Fireplace: Gas
- Fireplace: Wood Frame
- Fireplace: 1
- Foundation: Concrete Perimeter
Heating and Cooling
- Forced Air
- Gas Connected
- Zoned
- Natural Gas
- Central Air
Basement Information
- Full
- Interior and Exterior
- Storage Space
- Family Room
- Workout Room
- Finished
- Office
Pool Information
- In Ground
Homeowners Association Information
- Dues: $570/Monthly
Flooring
- Hardwood
- Ceramic Tile
- Carpet
Utility Information
- Utilities: Sewer Connected, Water Connected
- Sewer: In Fee, Public
Garage
- Attached Garage
Parking
- Garage Door Opener
- Integral
- Attached
- Total: 7
Stories
- 1
Living Area
- 3,249 sqft
Location
Estimated Monthly Mortgage Payment
*Based on Fixed Interest Rate withe a 30 year term, principal and interest only
Listing price
Down payment
%
Interest rate
%Mortgage calculator estimates are provided by Mott & Chace Sotheby’s International Realty and are intended for information use only. Your payments may be higher or lower and all loans are subject to credit approval.
Disclaimer: IDX information is provided exclusively for consumers’ personal, non-commercial use and may not be used for any purpose other than to identify prospective properties consumers may be interested in purchasing. Information is deemed reliable but is not guaranteed. © 2026 State-Wide Multiple Listing Service. All rights reserved. 10/7/26 19:28


