

Listing Courtesy of: RHODE ISLAND / Listed By: Donna Conway, Mott & Chace Sotheby's International Realty
95 Fry Brook Drive East Greenwich, RI 02818
Active (2 Days)
$1,275,000 (USD)
OPEN HOUSE TIMES
-
OPENSun, Oct 1112:30 pm - 2:30 pm
Description
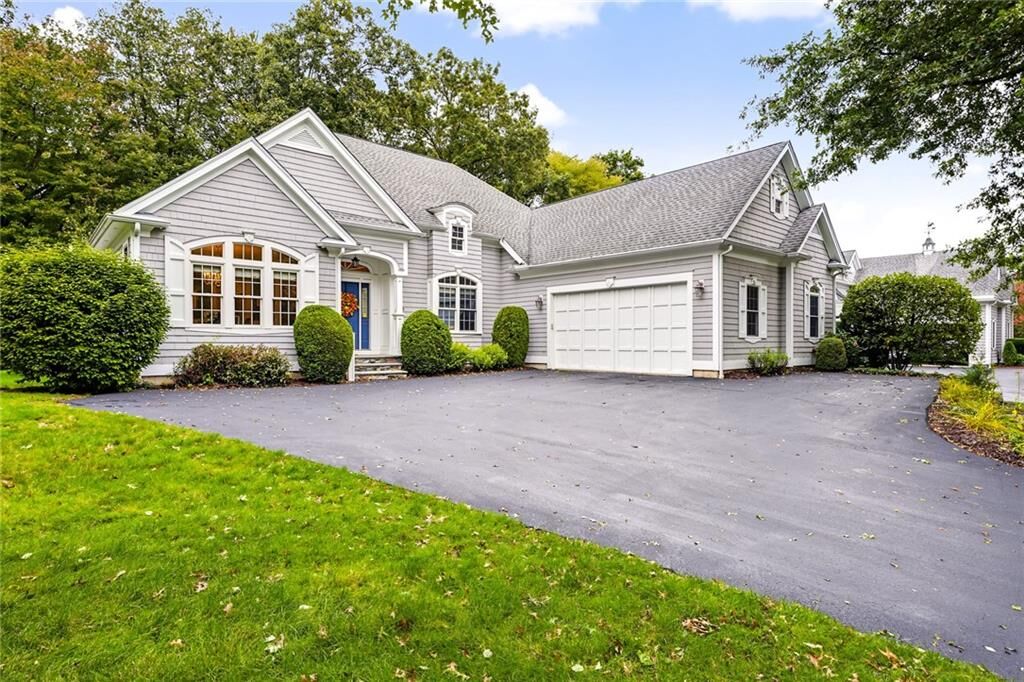
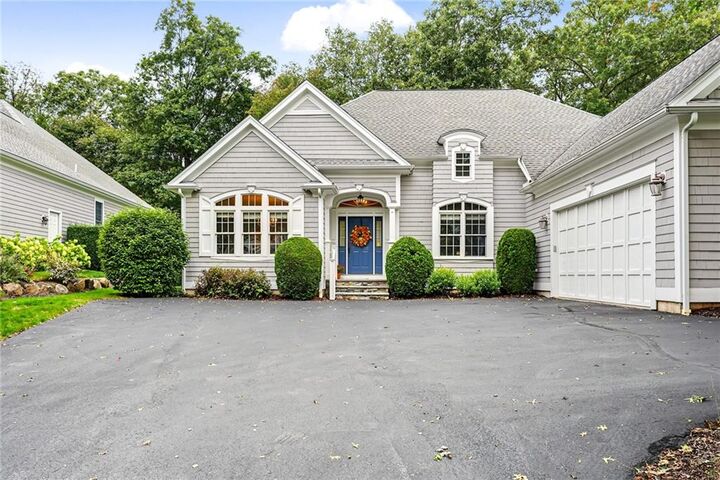
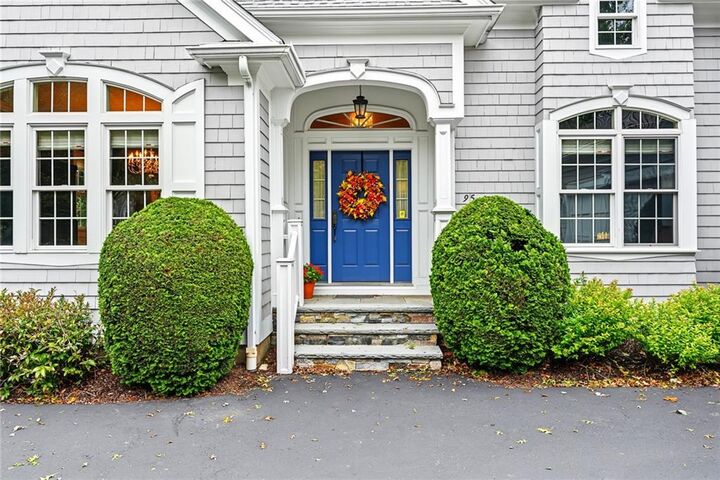
A rare opportunity awaits at The Residences at Fry Brook, an exclusive 55+ community offering refined, low-maintenance living with resort-style amenities. Custom built in 2008 and beautifully positioned at the end of the cul de sac, this sophisticated freestanding residence combines classic New England architecture with exceptional privacy and thoughtfully designed spaces. A gracious foyer introduces a sun-filled interior designed for both elegant entertaining and comfortable everyday living. The private primary suite is a serene retreat featuring oversized windows, generous walk-in closets and a spa-inspired bath. A spacious dining room, inviting living room, chef's kitchen, second bedroom with full bath, sunroom and a versatile den complete this level. The expansive walk-out lower level further enhances the home with a family room, game area, gym and abundant storage complete with daylight windows. Additional highlights include a two-car garage, cedar closet and beautifully designed private deck. Residents enjoy access to the community clubhouse and amenities, creating an exceptional setting for a sophisticated, carefree lifestyle. More than a residence, this home is an opportunity to enjoy comfort, privacy and understated elegance.
MLS #:
1424877
1424877
Taxes
$13,560(2026)
$13,560(2026)
Type
Condo
Condo
Building Name
The Residences at Fry Brook
The Residences at Fry Brook
Year Built
2008
2008
County
Kent County
Kent County
Community
Rt 2 - Middle Road
Rt 2 - Middle Road
Listed By
Donna Conway, Mott & Chace Sotheby's International Realty
Source
RHODE ISLAND
Last checked Oct 8 2026 at 2:28 AM GMT+0000
RHODE ISLAND
Last checked Oct 8 2026 at 2:28 AM GMT+0000
Bathroom Details
- Full Bathrooms: 2
Interior Features
- Stairs
- Attic Storage
- Cathedral Ceilings
- Dishwasher
- Dryer
- Refrigerator
- Washer
- Gas Water Heater
- Microwave
- Laundry: In Unit
- Exhaust Fan
- Disposal
- Plumbing (Mixed)
- Wall (Plaster)
- Insulation (Ceiling)
- Insulation (Walls)
- Windows: Insulated Windows
- Cedar Closet(s)
- Range
- Oven
Subdivision
- Rt 2 - Middle Road
Senior Community
- Yes
Lot Information
- Wooded
- Paved Driveway
- Sprinklers
- Security
- Cul-De-Sac
Property Features
- Fireplace: Gas
- Fireplace: 1
- Foundation: Concrete Perimeter
Heating and Cooling
- Forced Air
- Natural Gas
- Central Air
Basement Information
- Full
- Interior and Exterior
- Utility
- Family Room
- Workout Room
- Finished
- Office
Pool Information
- In Ground
Homeowners Association Information
- Dues: $570/Monthly
Flooring
- Hardwood
- Ceramic Tile
- Carpet
Utility Information
- Sewer: In Fee, Public
Garage
- Attached Garage
Parking
- Garage Door Opener
- Attached
- Assigned
- Total: 7
Stories
- 1
Living Area
- 3,249 sqft
Location
Estimated Monthly Mortgage Payment
*Based on Fixed Interest Rate withe a 30 year term, principal and interest only
Listing price
Down payment
%
Interest rate
%Mortgage calculator estimates are provided by Mott & Chace Sotheby’s International Realty and are intended for information use only. Your payments may be higher or lower and all loans are subject to credit approval.
Disclaimer: IDX information is provided exclusively for consumers’ personal, non-commercial use and may not be used for any purpose other than to identify prospective properties consumers may be interested in purchasing. Information is deemed reliable but is not guaranteed. © 2026 State-Wide Multiple Listing Service. All rights reserved. 10/7/26 19:28


